The architecture of homes is never static. On the contrary, it evolves and adapts to the inhabitants and their needs, incorporating new spaces and configurations as uses and narratives change. In the past, this growth was often expressed harmoniously, as successive phases shared common construction techniques, as in traditional settlements. Today, construction methods and architectural preferences succeed one another more rapidly and often more fragmentarily, with additions and renovations that do not necessarily engage in dialogue with one another.
CASE STUDY: SINGLE-FAMILY HOUSE IN FILOTHEI
The Filothei house, originally a stone building with a pitched roof, was later complemented in the 1960s by a small reinforced concrete “box” and piloti, and is a characteristic example of this condition. This very peculiarity captivated Nysa, a team of architects driven to create unique spatial experiences.
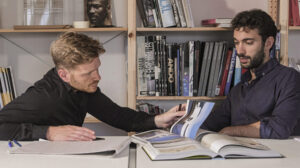
The design by Nysa’s founders, Alexandros Spentzarris and Giorgos Chatzopoulos, along with Giorgos Avgerinos and Andreas Valasis, treats the composition as a process of reading and reinterpretation, emphasizing the connection between materiality and geometry. In this process, close collaboration was built with INTERBETON through meetings, dialogue, and material sampling, leading to the selection of suitable architectural concretes—either as standard solutions or customized options—that meet the project’s requirements and support its architectural vision.
A NEW ARCHITECTURAL IDENTITY
The project’s main architectural intention centers on discovering a unifying strategy. Rather than introducing a new, unfamiliar vocabulary, the design emphasizes existing materials: concrete and plaster, through a dynamic approach described as “reverse archaeology,” where the past is not removed but extended. Here, architectural concrete acts as both a structural element and a symbol of unity, within a developing ecosystem of colors, textures, and technologies that express the architectural concept while maintaining its integrity.
The building’s internal echoes guided this architectural dialogue toward an unexpected outcome. Elements that might otherwise be considered secondary—a small triangular window in the entrance stairway, or the oak flooring rotated at 45°—became the starting point for design choices that required high construction precision and a materiality capable of delivering clean surfaces and strong geometries.
MATERIALITY, COLLABORATION, CONTINUITY
In the Filothei house, the past is not corrected but reinterpreted, transforming its different phases into a unified and coherent whole through architectural expression. Here, the material becomes a storytelling medium, bridging temporal and morphological gaps and linking them into a new identity. It shows how the right choice of materials, combined with a clear architectural vision, can redefine a building and alter how we perceive old and new.
Externally, the relationship between the building and the garden is a key aspect of the architectural design, with openings and visual perspectives that call for a material seamlessly blending into its environment. INTERTOP Textura/Aged was chosen for the staircase, providing a natural texture that highlights the structure of the recycled aggregates and cement paste, while blending with the surroundings and serving the functional needs of outdoor areas. Its matte, subtle surface creates a tranquil, uniform backdrop that enhances the connection to the landscape, evoking a sense of calm and spatial unity, and forming surfaces that function as pathways and an essential part of the architectural experience.
Chamfers, fine edges, and complex junctions required a material with high rheological performance and precision, which is why the exposed architectural concrete LUMINA was chosen. Its ability to fully fill intricate formwork made it ideal for detailed architectural elements and strong geometries. A special blend of the Clay and Dune shades was developed through collaboration with INTERBETON for the project. Choosing LUMINA also enhances the project’s sustainability because, as a single finished surface, it eliminates the need for additional finishes, thereby reducing material use, waste, and the overall carbon footprint. Additionally, at the end of its lifecycle, it can be crushed and reused as aggregate, supporting circular economy principles.
LUMINA is applied to the oblique cuts, the “carved” parts of the volume, and the junctions between old and new, ensuring the precision of the architectural intent in every detail. Elements often considered secondary—the base of the building, the exterior staircase, the rainwater downpipes, and the window frames—gain a strong relationship with light, emphasizing cuts and chamfers. Here, LUMINA acts as the “skin” of the new unified volume, while its earthy color makes the base an architectural underline of the building’s geometries.
For the interior floors, INTERTOP Mosaic was selected, bringing a timeless aesthetic to the spaces. Its high-quality finished surface, with visible aggregates, creates a result with depth and material richness, while the absence of joints reinforces spatial continuity and compositional clarity. INTERTOP Mosaic, like Textura/Aged, is 100% recyclable and incorporates recycled aggregates, reducing the environmental footprint of the construction.
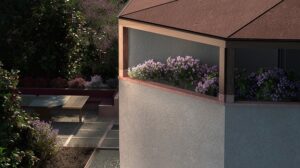
The house is transformed into a clearly defined orthogonal geometric solid, shaped at specific points to create new views and spatial relationships with the garden. A horizontal cut reveals the entrance staircase, while a vertical 45° chamfer pierces through the southeastern side. The rear corners are cut and sculpted, exposing interior spaces and openings. On the main façade facing the stream, a large three-meter-square window dominates. The result is a design where form and material work together, producing an architecture that integrates the past into a fresh, clear, and modern expression.
FORM, MATTER, RESULTS
The case of the Filothei house underscores the importance of material choice as a key factor in cohesion, aesthetics, and identity. The close collaboration between Nysa and INTERBETON was built through dialogue, expertise, and mutual respect for the building’s history and design. Architectural goals were turned into concrete technical solutions, with concrete chosen—and where needed, modified—to meet the project’s specific geometric and aesthetic needs, actively shaping the design.
The result is a contemporary approach to managing architectural memory and the evolution of the urban environment, with sustainability and reduced carbon footprint in view. The different historical phases are not concealed but integrated into a new, coherent narrative, where geometry and materiality function as the primary tools of composition. Cuts, chamfers, and surfaces form a whole that engages with landscape and time, giving the project a clear identity. Through this collaboration, Nysa and INTERBETON propose an approach grounded in continuity, precision, and the conscious use of materials, contributing to the dialogue between old and new.
